Short answer: Whole house air conditioning in a London family home is usually one or two multi split systems: several wall, ceiling or ducted indoor units served by one outdoor unit each. A detached house can have two outdoor units under permitted development if they also heat; a semi or terrace gets one. Design starts with each room's heat gain and loss.
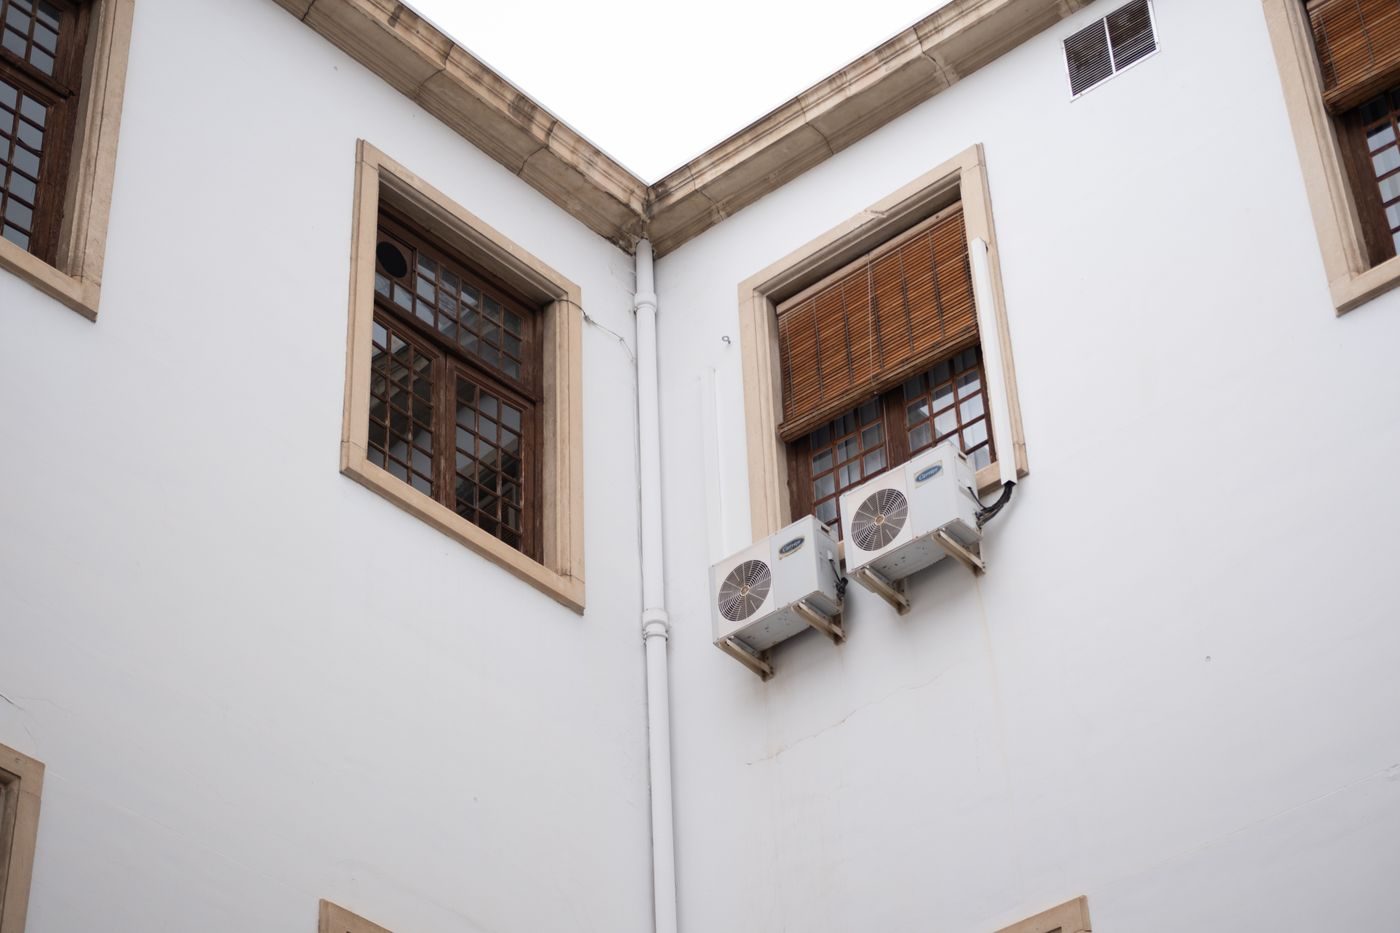
Start with the rooms, not the kit
A whole house system is not one big air conditioner. It is a set of indoor units, one per room or zone, each sized for that room, connected to one or two outdoor units sized for the house. The design starts with three questions for every room:
- how much heat it gains on a hot afternoon, from sun, glazing, people and equipment
- how much heat it loses on a cold day, if the system will heat too
- when it is used: bedrooms at night, an office by day, living rooms in the evening
In a Richmond or Twickenham family house, the answers vary a lot. A big glazed kitchen extension facing south west gains much more heat than a north facing bedroom. A loft conversion with a dormer runs hotter than the floors below. That is why each indoor unit is sized separately.
One outdoor unit or two
Since 29 May 2025, the permitted development rules in England allow two heat pumps on a detached house and one on any other house, with each outdoor unit up to 1.5 cubic metres (Planning Portal). Each unit must not be used solely for cooling, must pass the MCS 020 noise calculation of 37 dB(A) at the nearest neighbouring habitable window, and must not sit on a pitched roof or within 1 metre of the edge of a flat roof.
| House type | Outdoor units under permitted development | Typical whole house approach |
|---|---|---|
| Detached | up to two | two multi splits, for example bedrooms and living areas |
| Semi detached | one | one multi split |
| Terraced | one | one multi split, outdoor unit at the rear |
| Listed | none under permitted development | design with listed building consent |
Two outdoor units on a detached house give you resilience, because a fault on one only affects half the house, and they let you split the load more sensibly.
Richmond’s planning picture
The London Borough of Richmond upon Thames has 85 conservation areas, according to the council. They include Richmond Hill, Kew Green, Barnes Green, Twickenham Riverside and many smaller streets. In a conservation area, a heat pump outdoor unit cannot go on a wall or roof that fronts a highway, or closer to the road than the house. Listed buildings, common around Richmond Green and the riverside, sit outside permitted development entirely.
For most family houses in East Sheen, Teddington and Whitton, the side passage or rear wall gives a lawful spot. Larger gardens than inner London also mean more distance from neighbours’ windows, which helps the noise calculation. See our Richmond area page for more local detail.
Choosing indoor unit styles
A whole house system does not have to mean white boxes on every wall. Most manufacturers let you mix types on one outdoor unit, within their approved combinations:
- wall units in bedrooms, simple and quiet
- a ceiling cassette in a large kitchen extension with a flat ceiling
- a ducted unit hidden above a landing, feeding grilles into two bedrooms
- a floor console in a room with sloping ceilings
During a refurbishment, ducted units are popular for living rooms where you do not want anything on the wall. Our ducted air conditioning guide explains the space they need.
Heating as well as cooling
Many Richmond and Twickenham households want to cut gas use. A reversible whole house system can heat the main rooms through spring and autumn very efficiently and cool them in summer, while the boiler handles hot water and the coldest spells. Going fully off gas is possible if the system is sized for winter heat loss and the house is reasonably insulated, but most air to air systems do not heat water, as the Energy Saving Trust notes, so plan a hot water cylinder or other source.
The Boiler Upgrade Scheme now lists £2,500 for an eligible air to air heat pump in a home in England or Wales. It needs an MCS certified installer and must replace fossil fuel or electric heating. As of October 2026, the Energy Saving Trust says MCS certification for air to air installers is not yet available.
Pipe routes in a family house
Each indoor unit needs its own pipes, cable and condensate drain. In a two or three storey house, the usual routes are:
- up through a built in cupboard or boxing beside the chimney breast
- through the loft and down into first floor rooms
- under ground floor boards to the rear of the house
- in neat covers on a rear or side wall
The drains need a proper fall to a waste pipe, soil stack or gutter, or a small pump. On a refurbishment, first fixing all of this before plastering keeps it invisible.
Cost
The Energy Saving Trust puts a typical air to air system for a three bedroom semi at around £3,700. Larger Richmond houses with more rooms, two outdoor units, hidden pipework or ducted units will cost more, and the price is confirmed after a survey. Our multi split page explains what affects it. If you are still deciding between separate systems and one shared outdoor unit, read single split or multi split first.
Quick questions
Can you air condition a whole house in the UK?
Yes. Most whole house systems in UK homes are multi splits or ducted systems. They are usually designed to heat as well as cool, which also helps with planning.
How many outdoor units does a whole house need?
Often one, with a multi split serving several rooms. Large detached homes may use two, which permitted development allows on a detached house if both also heat and meet every condition.
Can whole house air conditioning replace my boiler?
It can heat the rooms if it is sized for winter, but most air to air systems do not heat water. You would need a separate hot water source, and the house should be reasonably well insulated.
Last updated 23 October 2026. Written for homes in London. Rules can change, so check the linked sources for the latest position.